11806 OAK RIDGE DR

$789,000
11806 OAK RIDGE DR, PARRISH, FL 34219
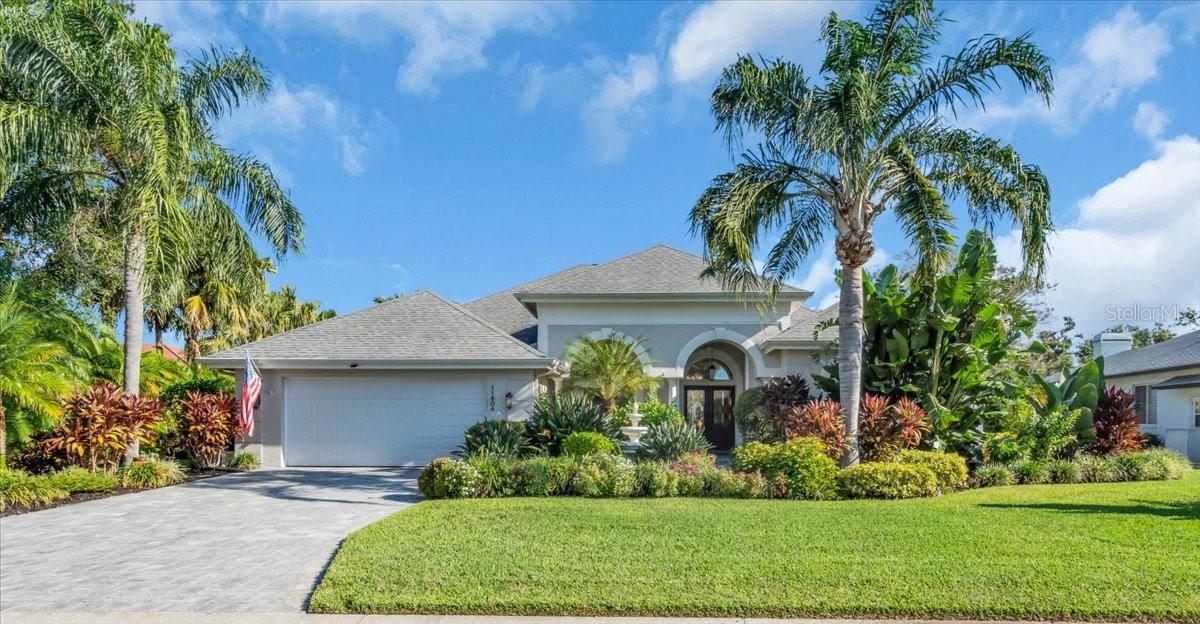
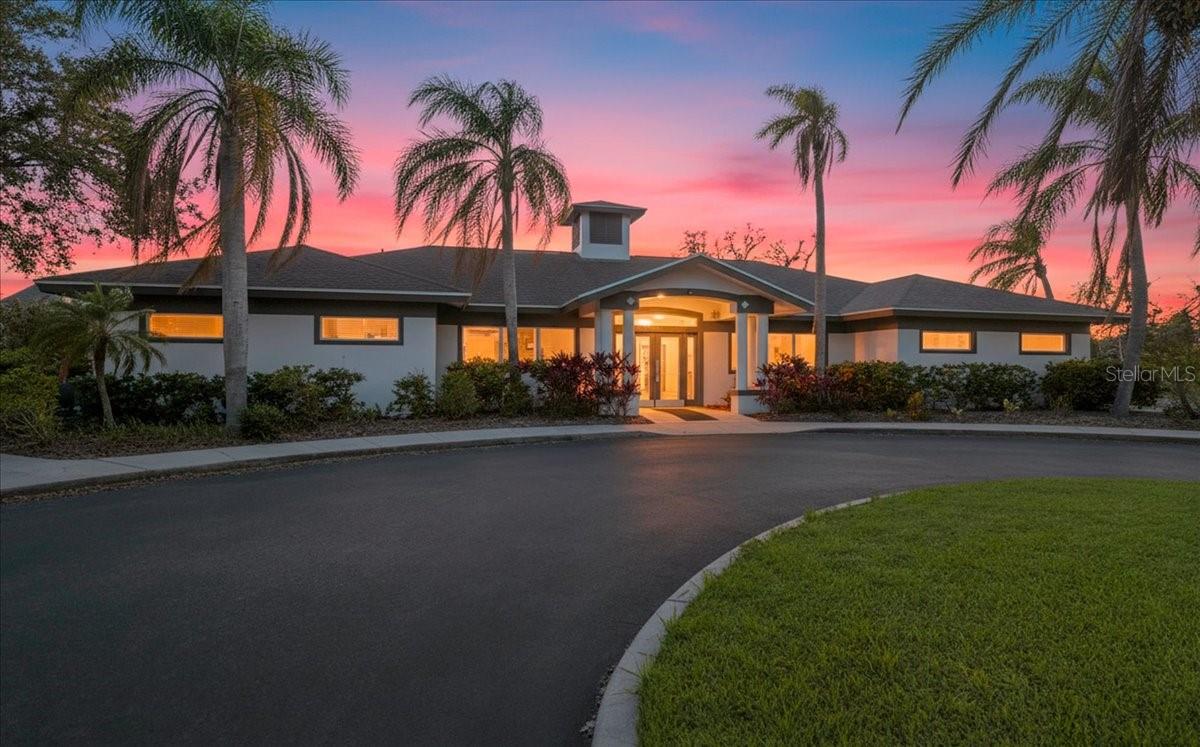
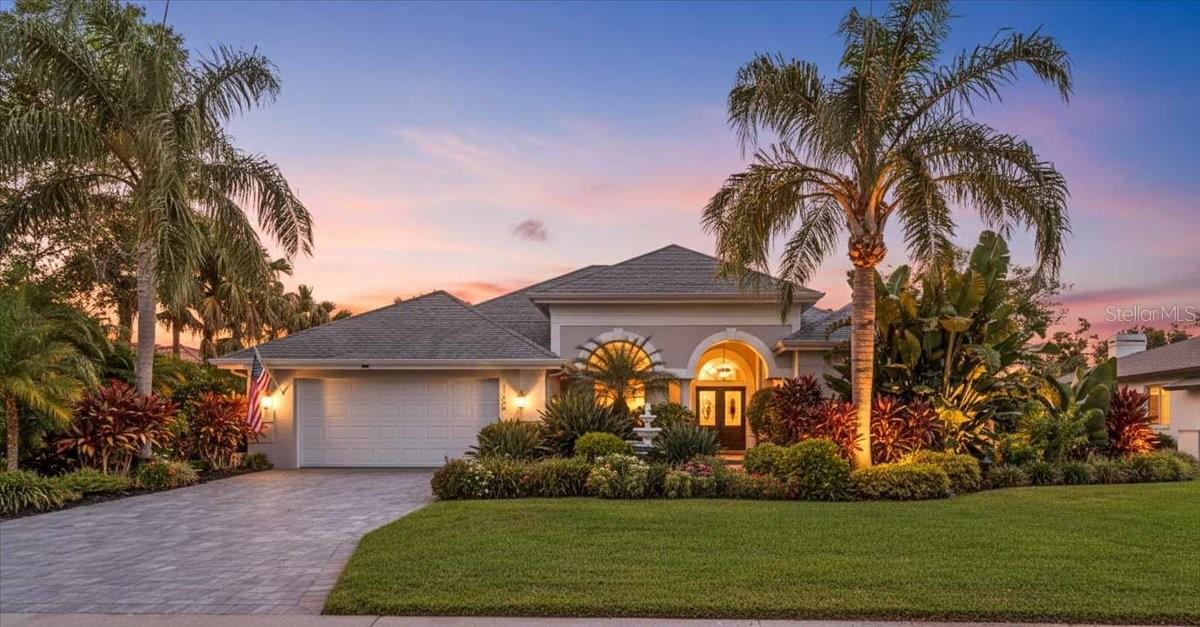
Single-story home with a two-car garage, palm trees, and landscaped front yard at dusk.

11806 OAK RIDGE DR

$789,000

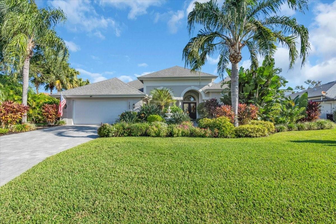
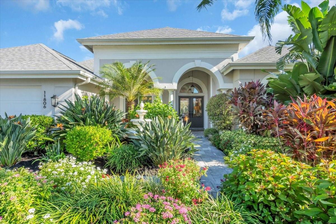
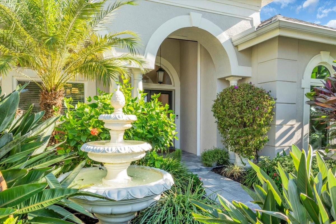
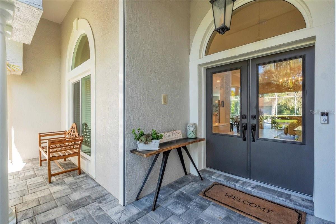
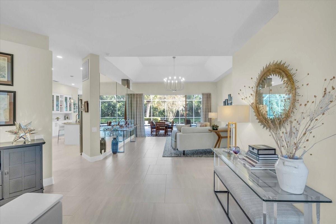
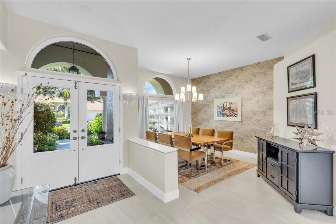
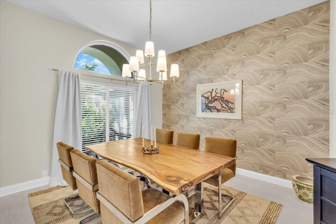
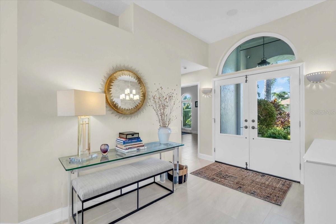
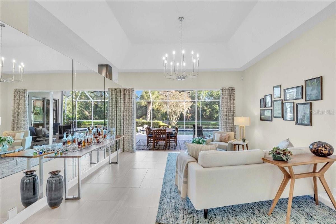
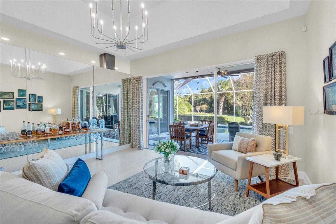
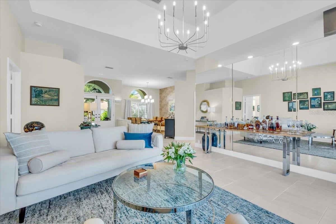
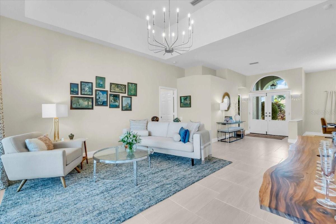
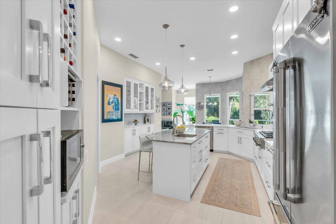
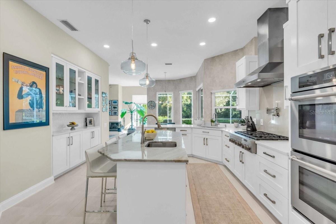
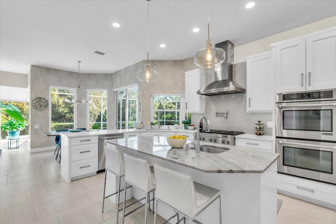
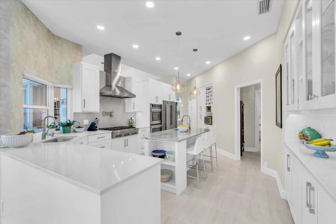
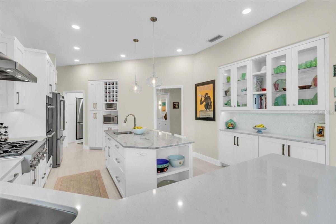
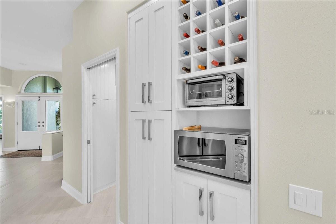
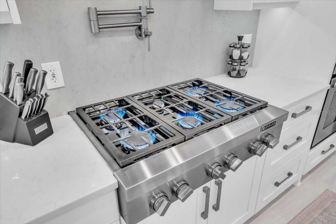
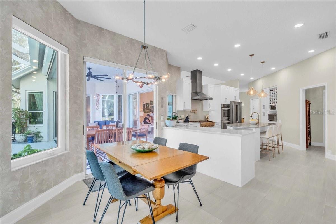
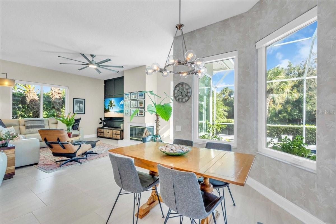
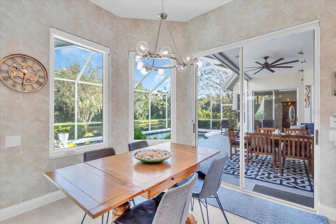
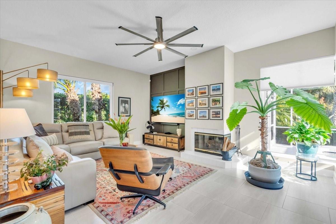
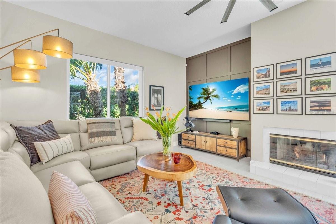
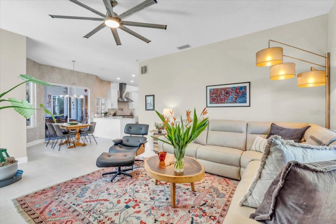
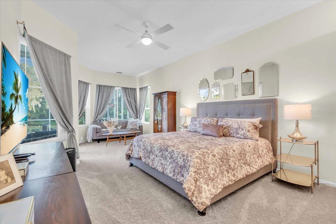
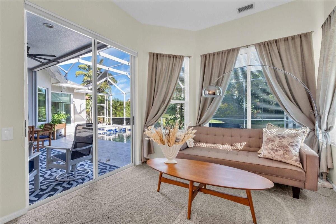
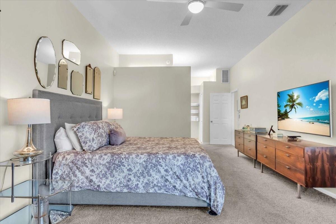
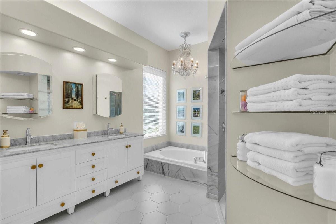
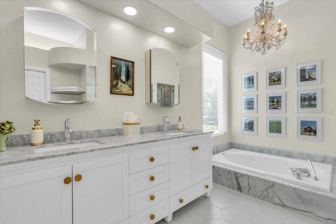
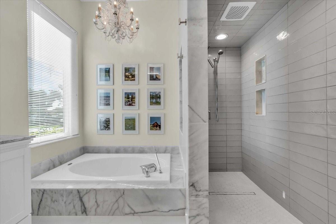
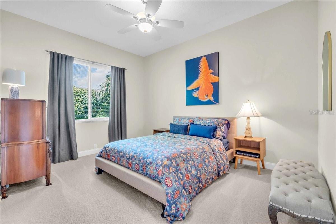
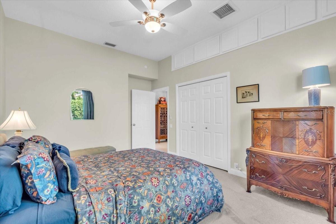
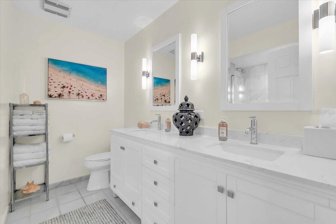
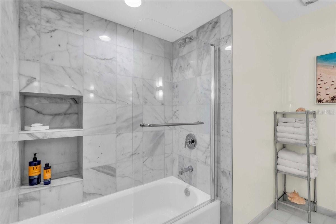
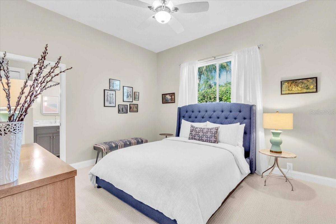
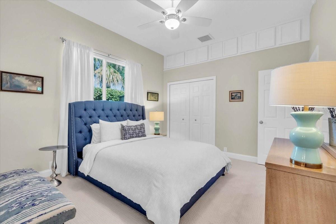
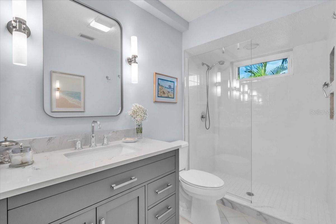
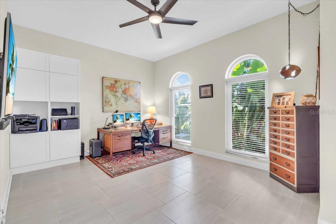
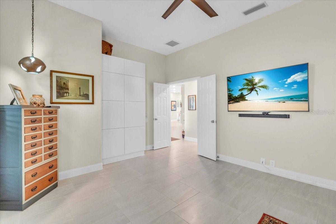
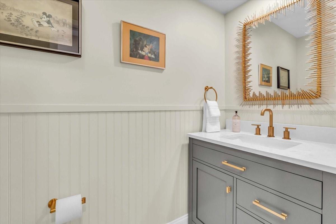
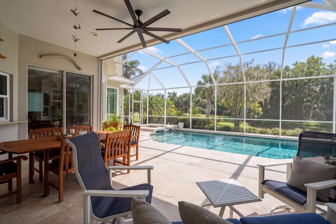
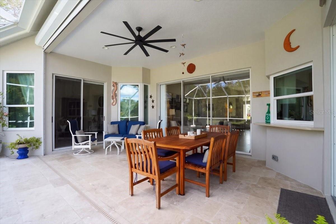
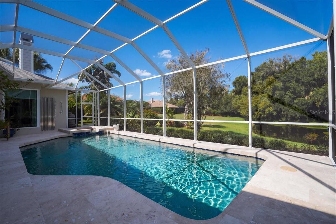
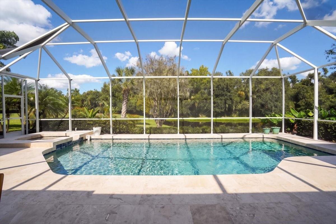
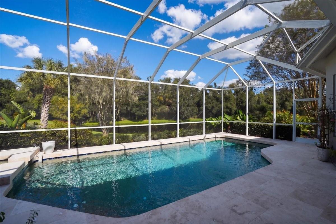
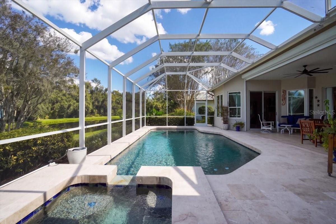
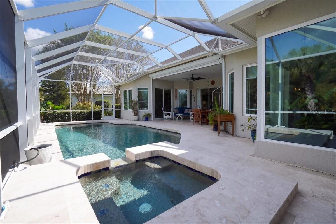
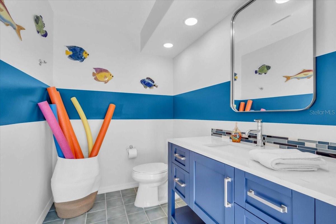
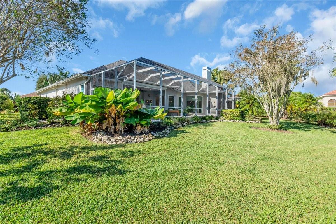
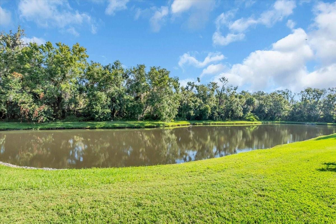
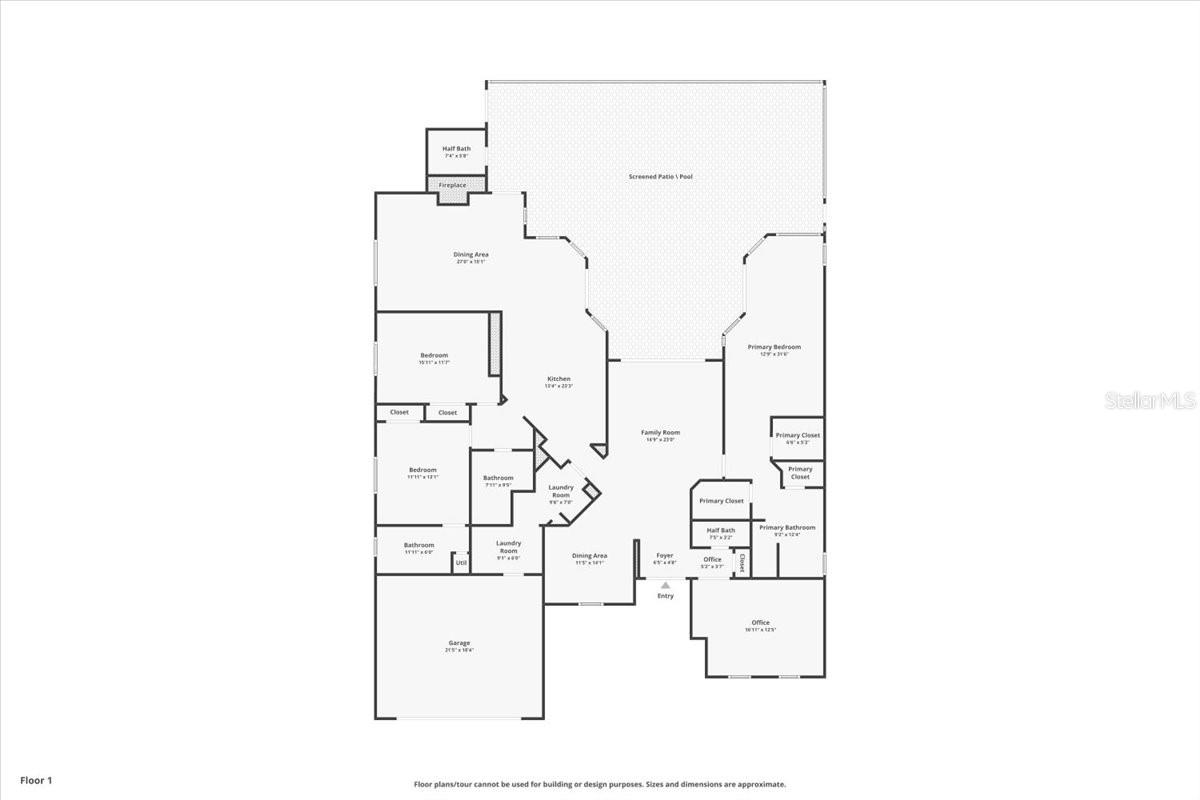
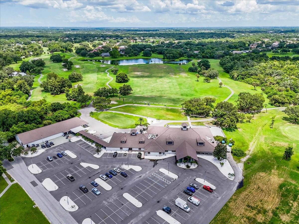
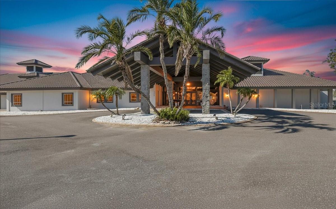
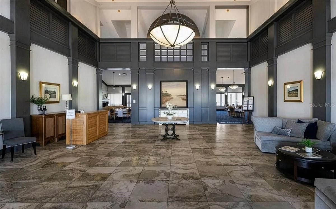
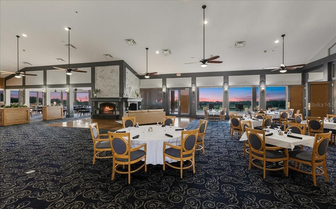
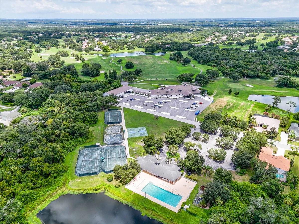
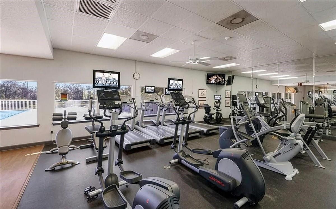
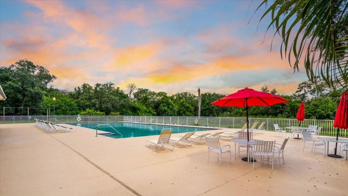
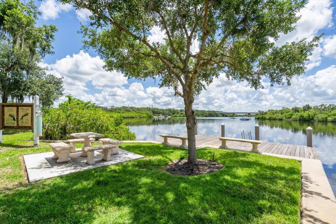
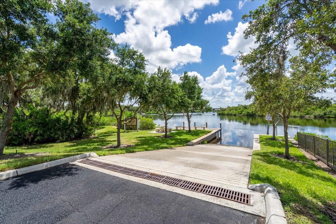
EXCEPTIONAL VALUE AWAITS THIS PROPERTY'S NEXT HOMEOWNER. Welcome to refined living in one of the area's most sought-after communities--River Wilderness Golf & Country Club. Set on a lush, oversized lot with mature landscaping, this exceptional residence pairs luxury upgrades with true hurricane readiness, delivering peace of mind, safety, and long-term value. Serene pond and preserve views greet you upon entry and flow throughout the home's thoughtfully designed spaces. This residence lives generously with 3 bedrooms, 3 full baths, 2 half baths, formal living and dining rooms, a spacious family room, and a flexible bonus space ideal for a home office, den, game room, or guest suite. Nearly every inch has been refreshed or rebuilt with high-end finishes rivaling new construction, while a split floor plan offers privacy for owners and guests. A classic wood-burning fireplace anchors the family room, adding warmth and charm. Beyond its striking interior, this home stands apart for its exceptional storm-resilient construction, representing a minimum of $200,000 in hurricane-hardening improvements, exclusive of interior renovations. Features include PGT impact-rated windows throughout (no shutters to install), a Miami-Dade-approved hurricane-rated garage door, and motorized Kevlar roll-down shutters at the front entry and rear lanai, rated for winds up to 150 mph. A whole-house 22KW Generac generator with twin 100-gallon propane tanks ensures uninterrupted power, while an architectural roof with documented wind-mitigation credits provides insurance savings. Located in desirable Flood Zone X, the home eliminates the need for mandatory flood insurance. Additional mechanical upgrades reflect the same no-expense-spared approach, including a new 5-ton HVAC system (2024), whole-house dehumidifier (2022), whole-house air scrubber, whole-house Aquasana water filtration system and salt free water softer (2026). The chef's kitchen has been completely reimagined with solid-wood custom cabinetry, Quartzite and Silestone countertops, a designer backsplash, JennAir 6-burner gas cooktop, double wall ovens, Bosch dishwasher, and pot filler--seamlessly connecting to the family room and lanai for effortless entertaining. Bathrooms are equally refined, featuring premium tile work and high-end fixtures throughout. Fresh interior paint (2025) and exterior paint (2026) complete this meticulously upgraded residence. Outdoors, enjoy Florida living at its finest with a 17,000-gallon saltwater pool and spa overlooking tranquil pond and preserve views, complemented by travertine decking, a pool bath, outdoor shower, and covered lanai. The pool has a new Pentair Salt Cell (2025) and main pump re-build (2025) and can be heated by either propane or solar, offering year-round enjoyment with flexible energy options. Nestled along the Manatee River, River Wilderness offers mature landscaping, oversized lots, a private boat launch, and optional club amenities including championship golf, dining, tennis, pickleball, and fitness facilities. Convenient to the Fort Hamer Bridge, Lakewood Ranch, and Parrish. This is more than a home--it's a statement of quality, preparedness, and refined Florida living.
Susan A. Hill, PLLC
Susan A. Hill, PLLC Contact

Features & Amenities

Interior

Total Bedrooms 3
Total Bathrooms 5
Full Bathrooms 3
Half Bathrooms 2
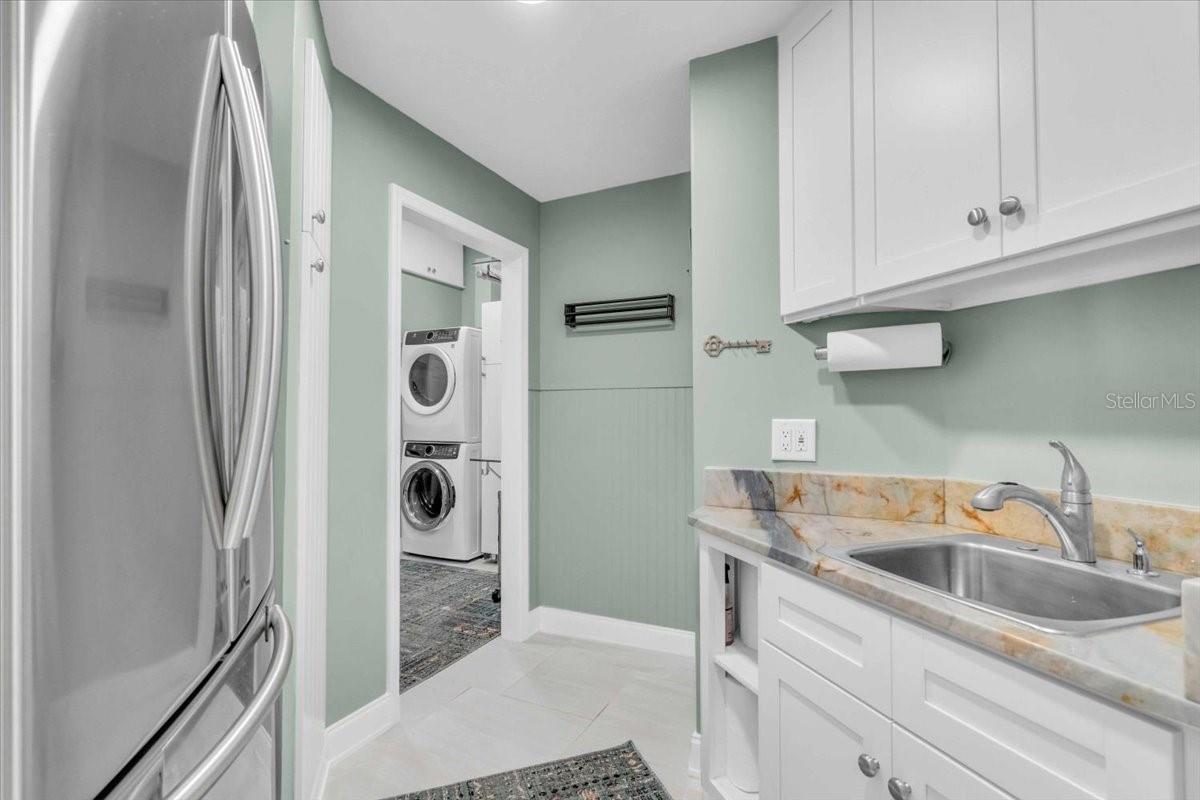
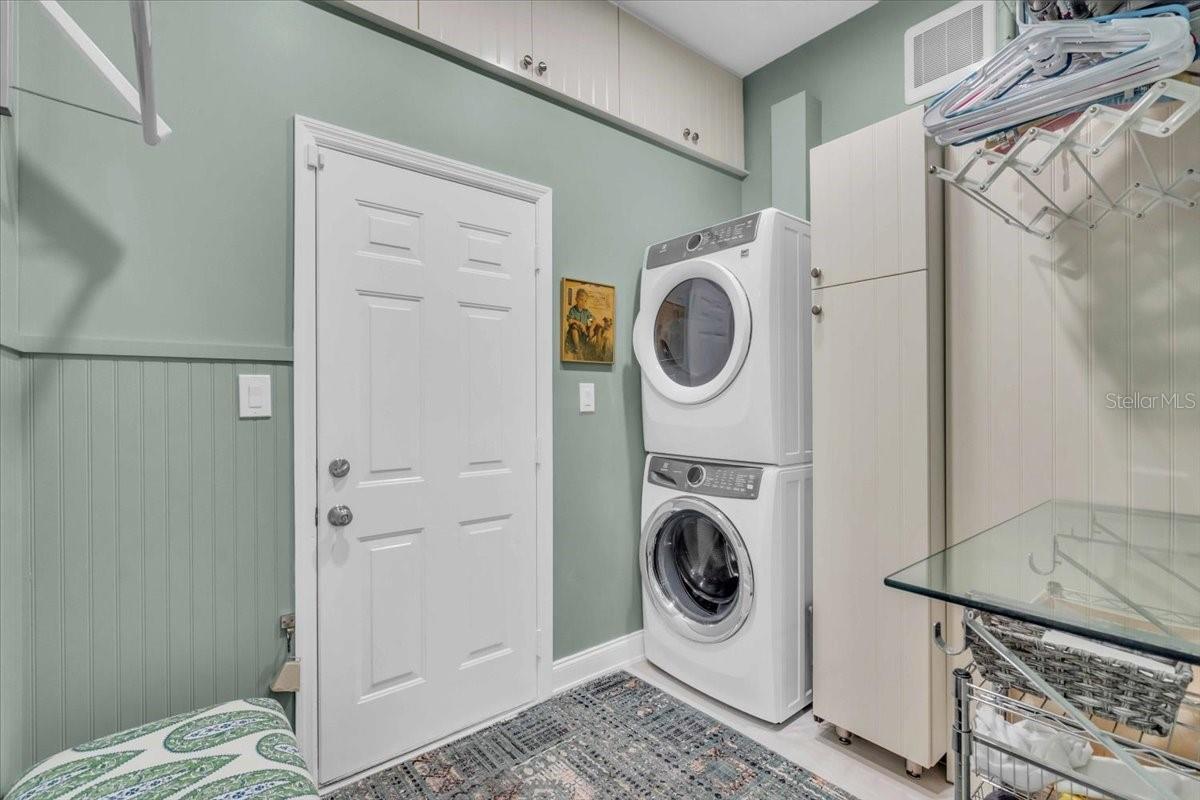
Laundry Room Laundry Room
Flooring Ceramic Tile
Fireplace Family Room, Wood Burning
Appliances Built-In Oven, Cooktop, Dishwasher, Disposal, Dryer, Washer
Other Interior Features Ceiling Fans(s), Central Vaccum, Eat-in Kitchen, High Ceilings, Kitchen/Family Room Combo, Primary Bedroom Main Floor, Smart Home, Solid Surface Counters, Solid Wood Cabinets, Split Bedroom, Stone Counters, Thermostat, Walk-In Closet(s), Window Treatments

Exterior

Stories 1
Water Source Public
Utilities Cable Connected, Electricity Connected, Propane, Sewer Connected, Underground Utilities, Water Connected
POOL In Ground, Heated, Salt Water, Screen Enclosure, Self Cleaning, Solar Heat
ROOF Shingle
Parking Garage Door Opener
Heat type Electric
Air Conditioning Central Air, Humidity Control
Sewer Public Sewer
Substructure Slab
Security Features Fire Alarm, Gated Community, Security Gate, Security System, Security System Owned, Smoke Detector(s)
Other Exterior Features Lighting, Outdoor Shower, Private Mailbox, Rain Gutters

Area & Lot

Status For Sale
Open House 11/22/2026, 1:00 PM - 4:00 PM
LIVING SPACE 2,900 Sq.Ft.
TOTAL AREA 3,731 Sq.Ft.
LOT SIZE 0.26 Acres
MLS® ID A4709861
Type Residential
Year Built 1991
Neighborhood Parrish
Architecture Styles Florida
View Description Garden, Pool, Trees/Woods, Water
ELEMENTARY SCHOOL Annie Lucy Williams Elementary
MIDDLE SCHOOL Buffalo Creek Middle
HIGH SCHOOL Parrish Community High

Financial

SALES PRICE $789,000
REAL ESTATE TAXES $5,141/yr
HOA Fees $204/mo
Zoning PDR
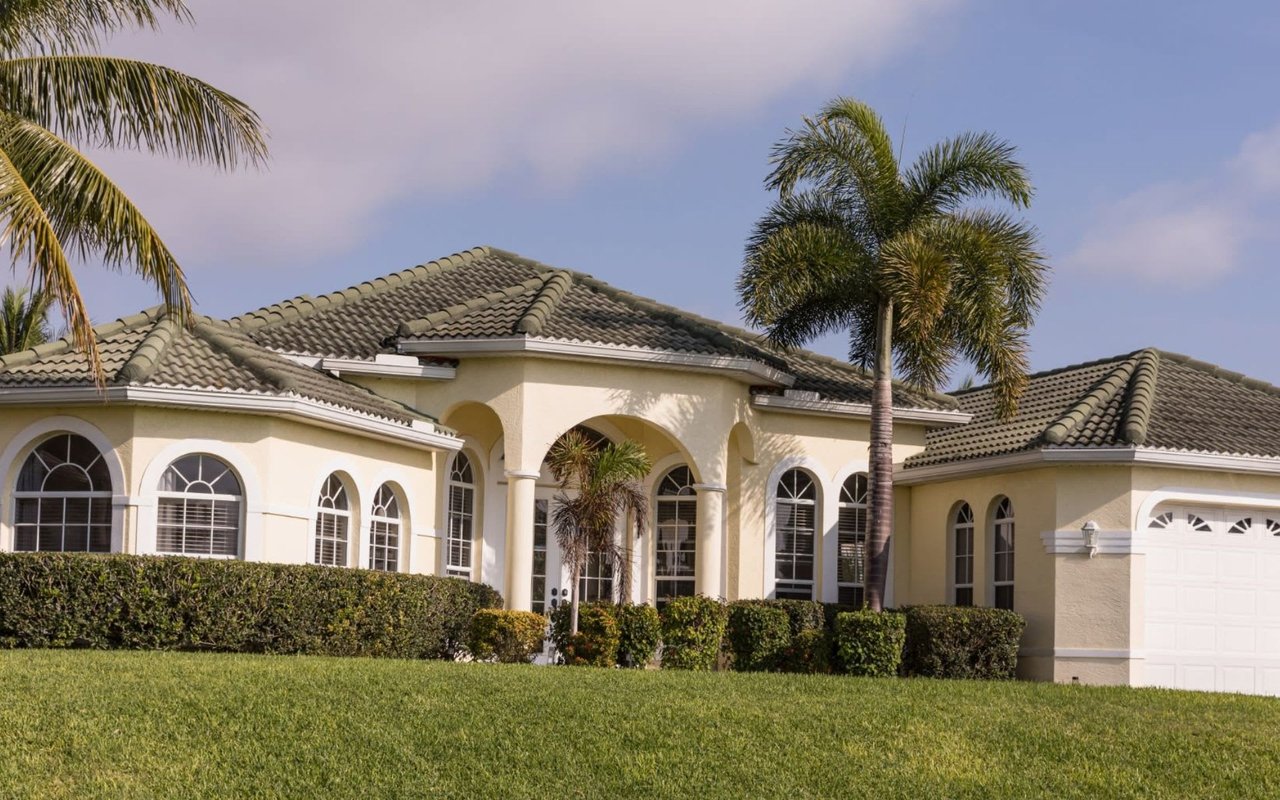
Gray home with arched entry, two-car garage, palm trees, and landscaped lawn.

Schedule a Showing

We would love to show you our beautiful property. Please select your preferred date and time below. An agent will be in touch shortly to confirm your appointment.

Schedule a Showing

We would love to show you our beautiful property. Please select your preferred date and time below. An agent will be in touch shortly to confirm your appointment.

Thank you for your interest in 11806 OAK RIDGE DR, PARRISH, FL 34219. We are reviewing your request and will be in touch shortly!

Mortgage Calculator

Estimate your monthly mortgage payment, including the principal and interest, property taxes, and HOA. Adjust the values to generate a more accurate rate.
All estimates are provided for informational purposes only. Actual amounts may vary.
$0,000 Your Payment 20 15 65
$0,000 Your Payment
Parrish

Parrish

Parrish offers a tranquil lifestyle while still providing access to essential amenities, coastal attractions.

Read more

Work With Us

Susan & Jonathan are dedicated to helping you find your dream home and assisting with any selling needs you may have. Contact us today to start your home-searching journey!

CONTACT US