1625 RIO VISTA TER

$3,395,000
1625 RIO VISTA TER, PARRISH, FL 34219
1625 RIO VISTA TER

1625 RIO VISTA TER

$3,395,000

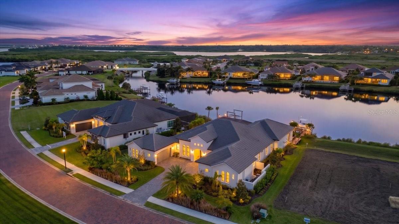
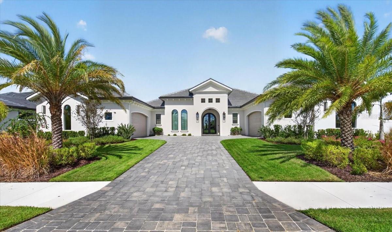
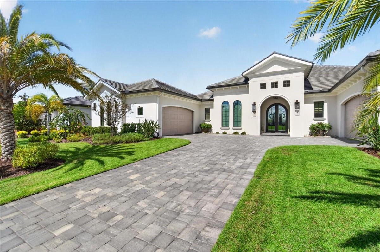
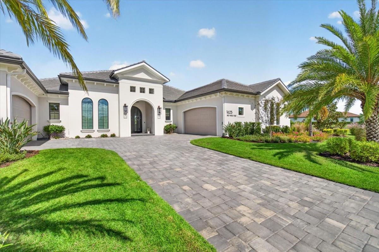
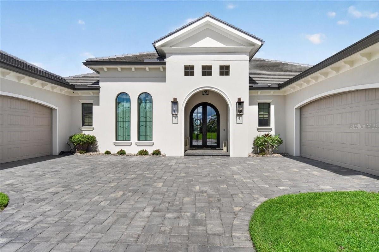
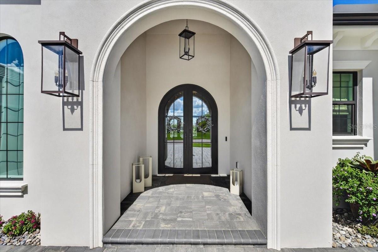
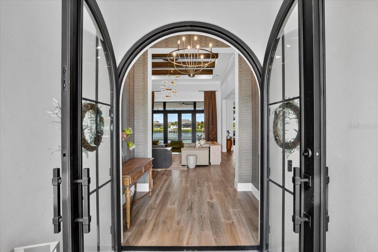
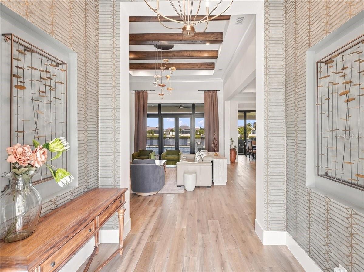
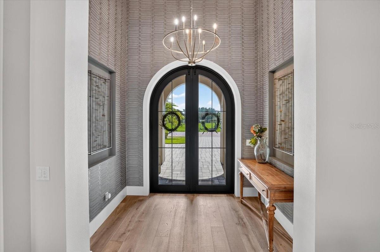
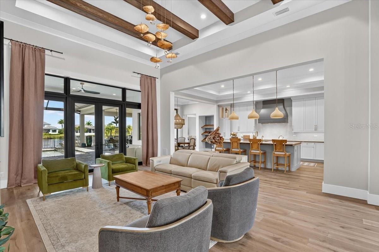
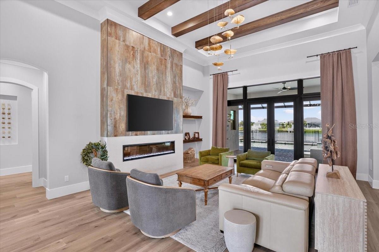
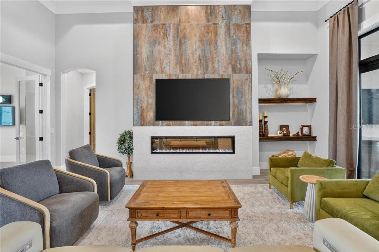
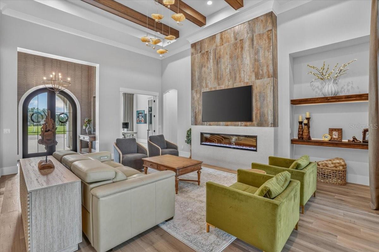
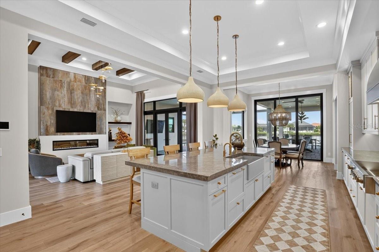
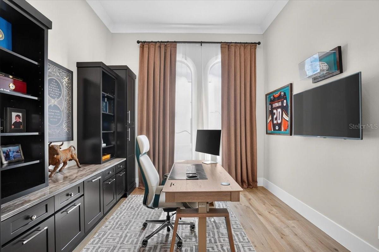
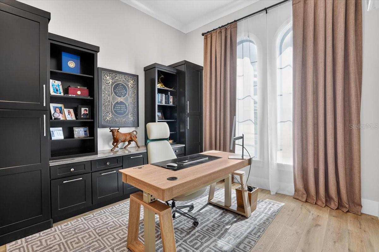
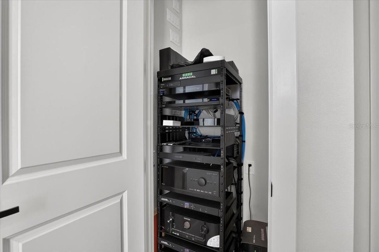
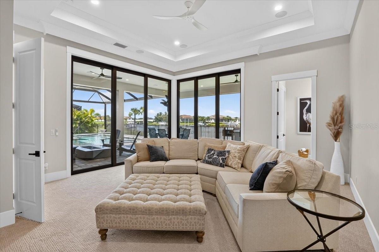
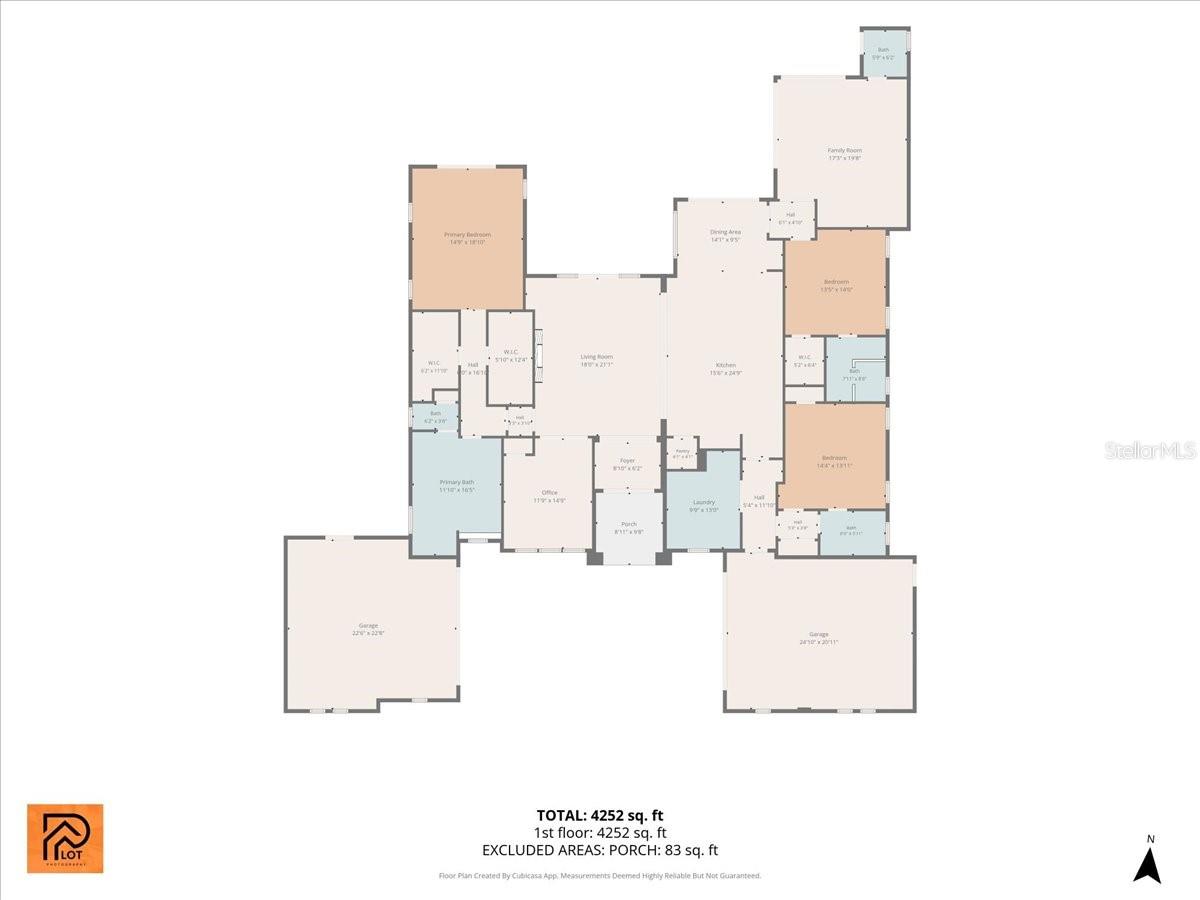
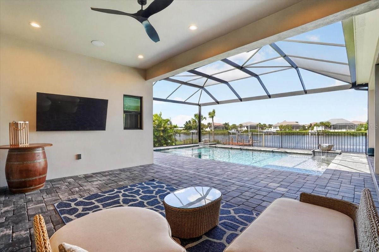
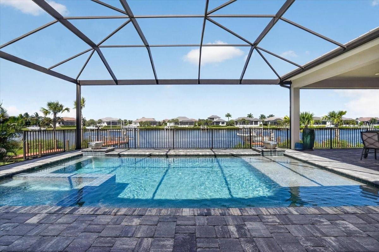
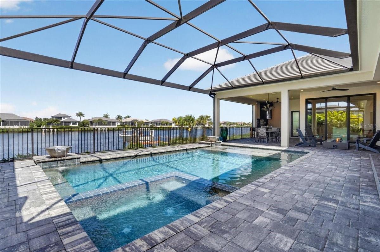
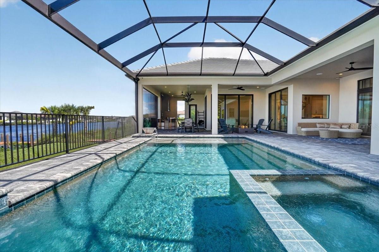
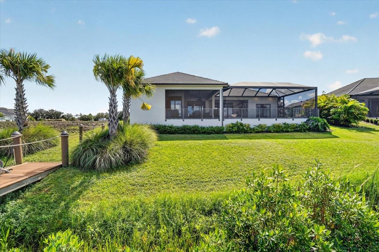
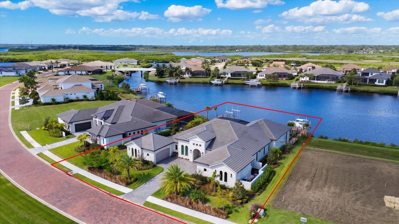
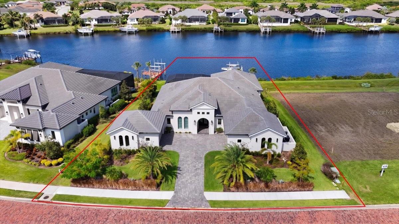
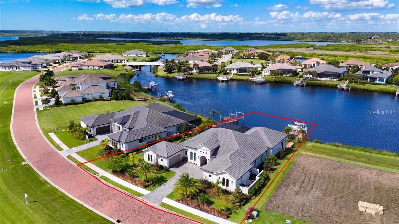
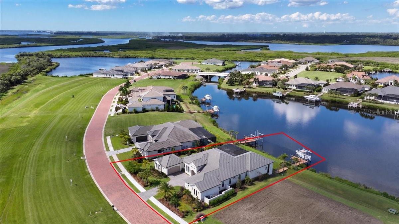
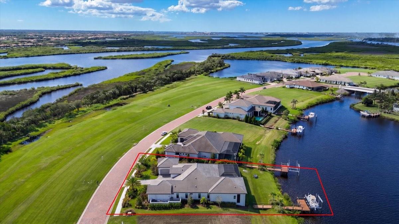
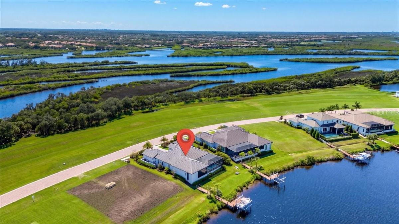
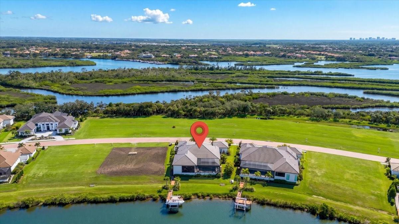
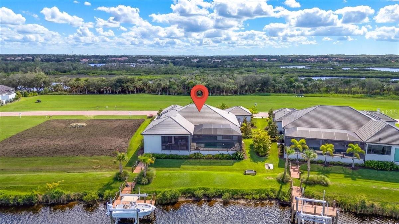
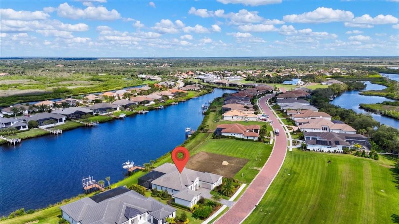
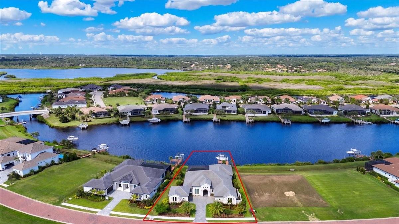
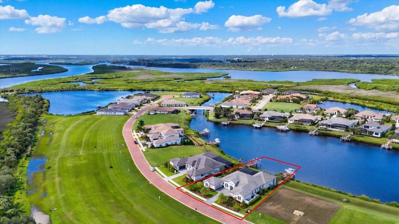
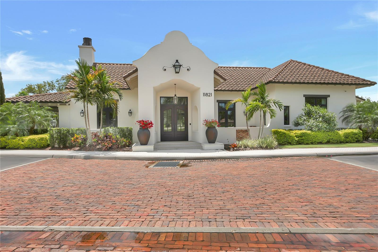
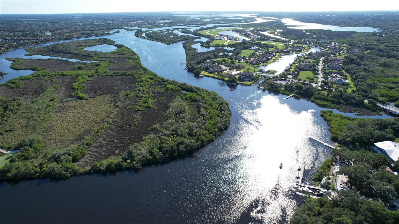
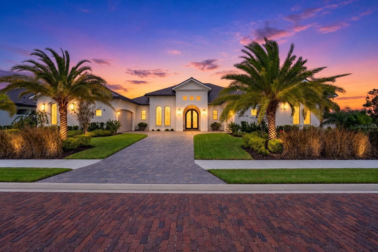
A WATERFRONT MASTERPIECE IN THE AWARD-WINNING ISLANDS ON THE MANATEE RIVER! Custom built in 2025 by Kemick Builders, this extraordinary estate sits on nearly half an acre along one of the community's widest canals. Offering 3,324 SF of living space, 1,017 SF of outdoor living and a 1,089 SF four-car garage (5,430 SF total), the home features 3 en-suite bedrooms, 3.5 baths, a private office and dedicated theater. CUSTOM CRAFTSMANSHIP & DESIGN! Magnificent 10-foot impact-resistant glass-and-iron entry doors, custom made in Italy, open to a 13-foot foyer and soaring 15-foot great room. Architectural wood beams, extensive custom millwork and built-ins, illuminated cabinetry, designer lighting and an elegant electric fireplace create an exceptional setting. FULLY INTEGRATED SMART HOME! Extensive Control4 automation brings together lighting scenes, motorized curtains and window treatments, distributed audio, entertainment and select outdoor features. Concealed speakers, security cameras and commercial-grade mesh Wi-Fi combine advanced technology with refined design.
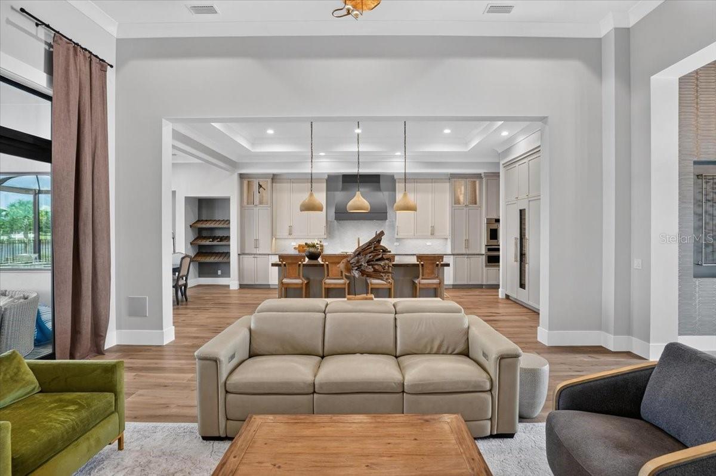
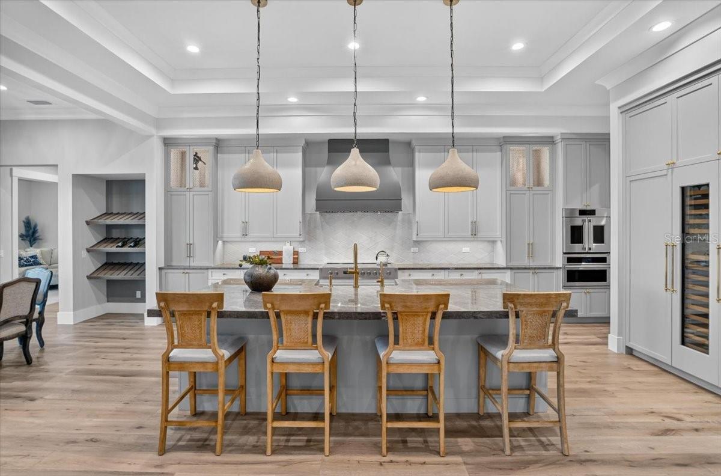
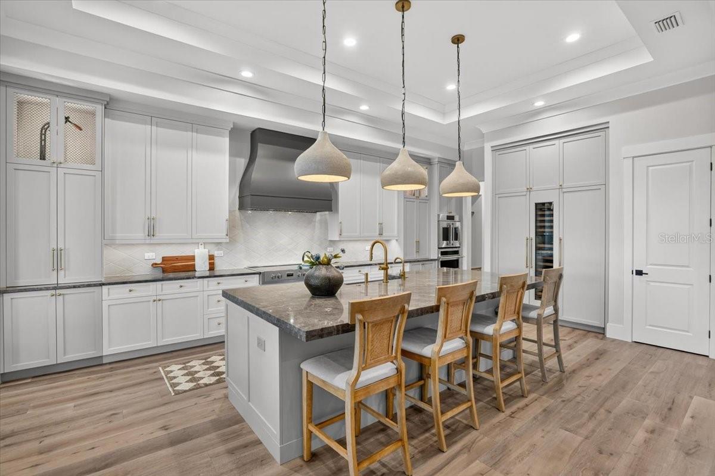
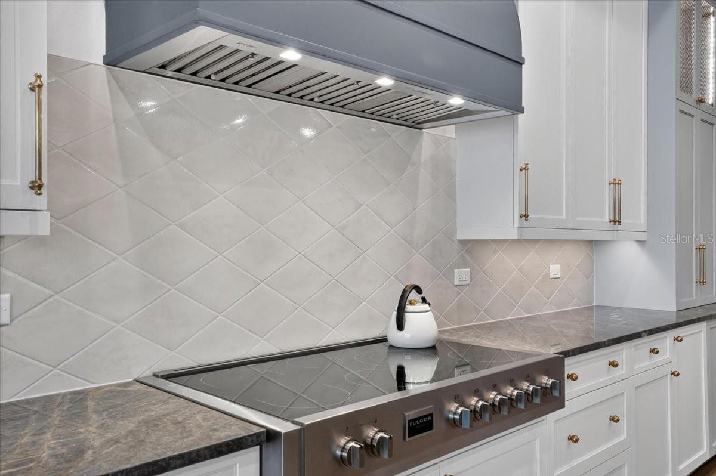
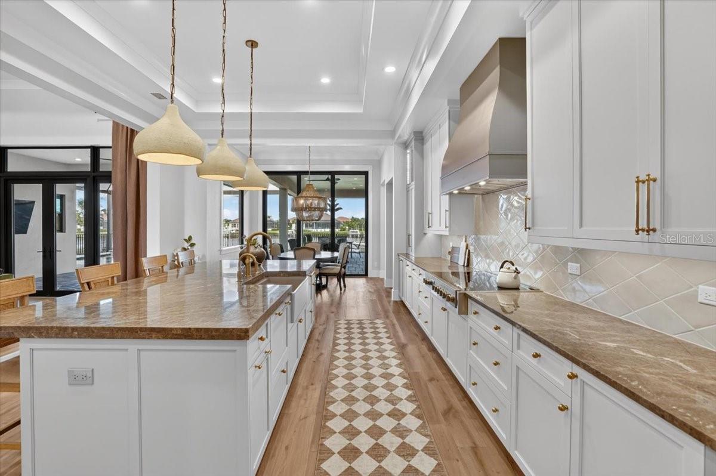
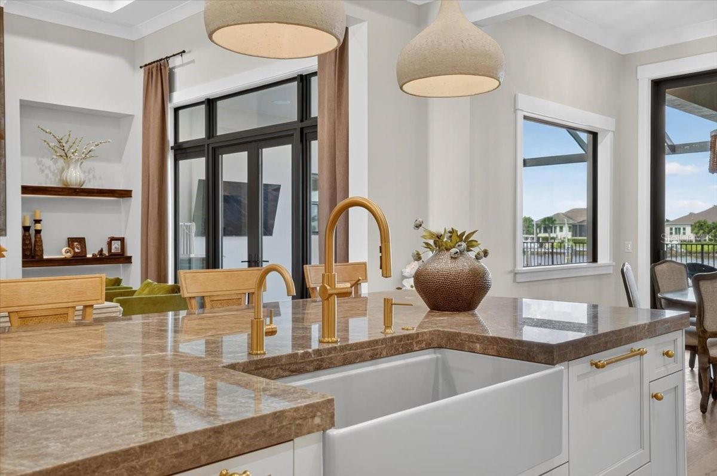
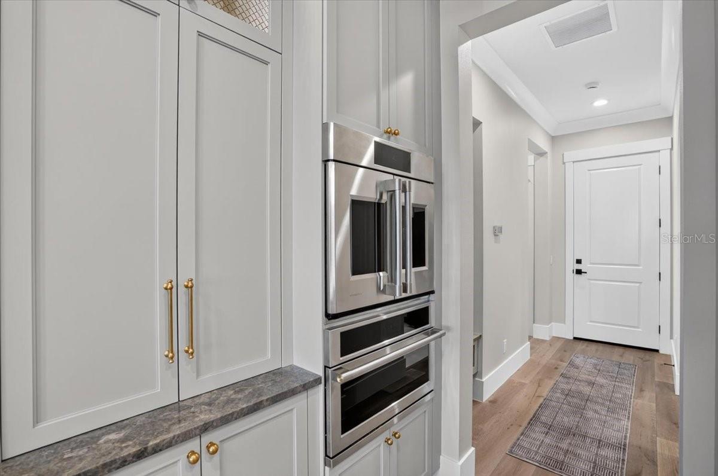
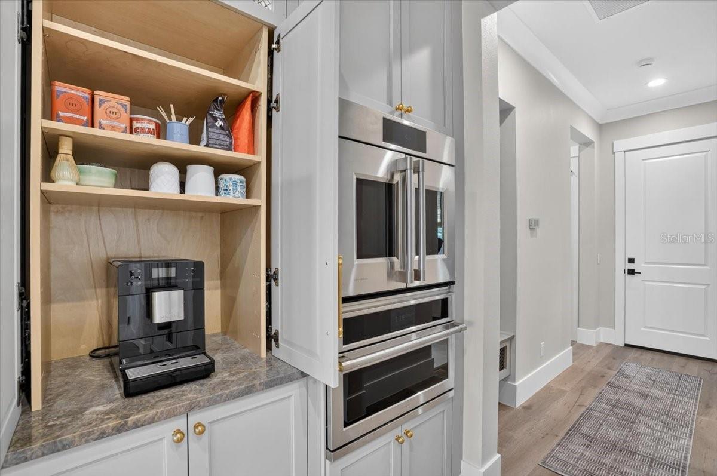
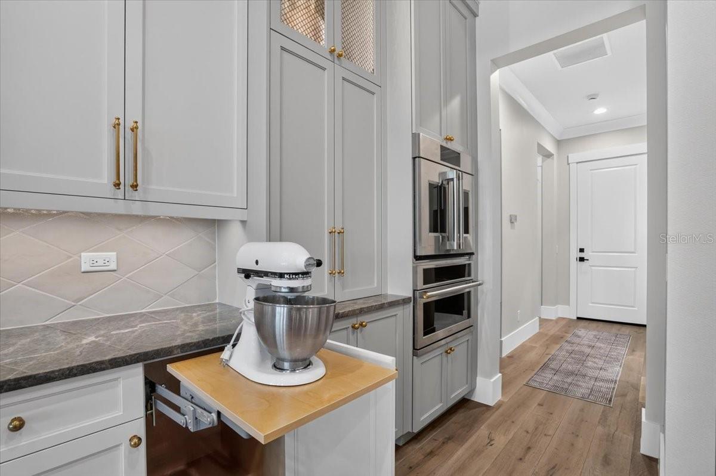
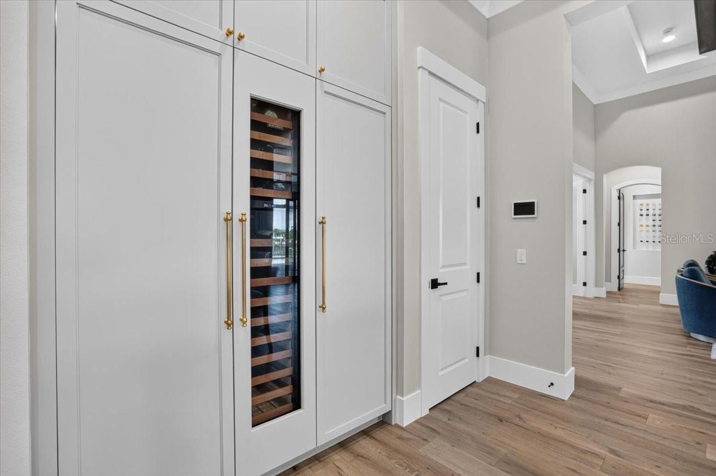
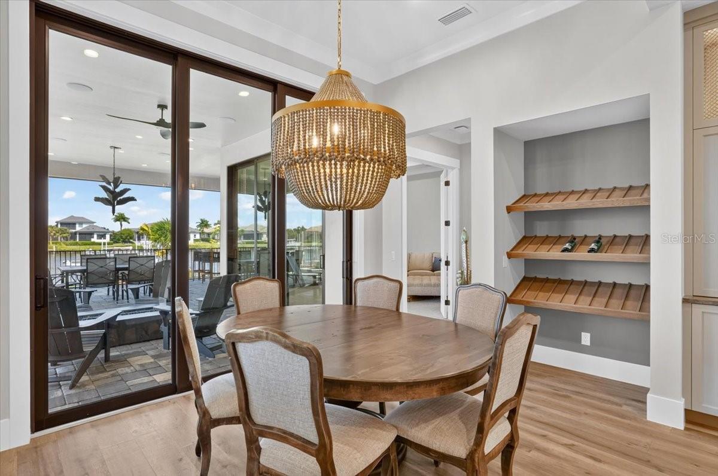
A KITCHEN DESIGNER'S DREAM! Personally planned by the homeowner, a professional kitchen designer, this showpiece features separate Sub-Zero refrigerator and freezer columns, Sub-Zero wine column, dual Fisher & Paykel dishwashers, Monogram wall and speed ovens, and a 48-inch, 7-burner Fulgor Milano induction cooktop beneath a custom wood hood. Exotic stone countertops, double-stacked island, dovetail cabinetry, designer lighting and custom pantry complete the space. The dining room features custom white oak wine shelving.
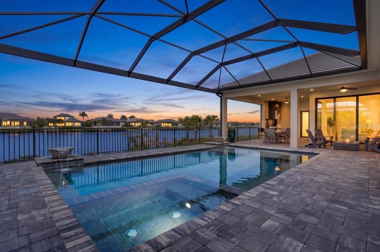
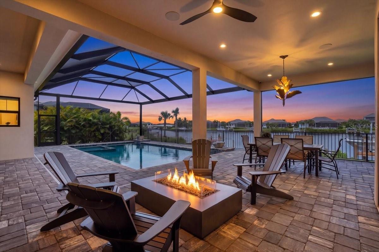
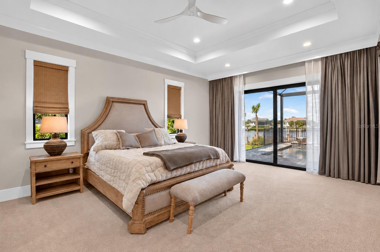
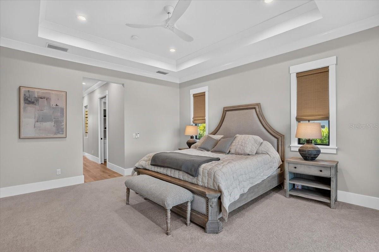
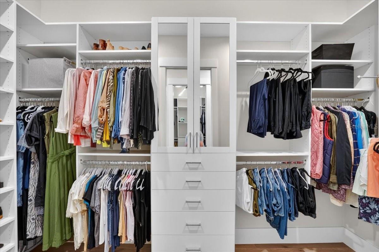
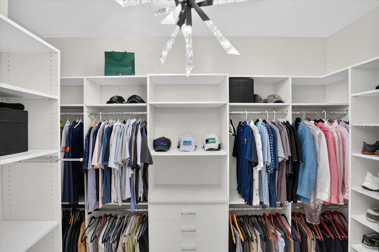
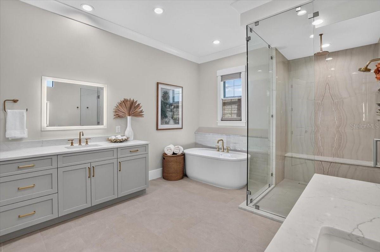
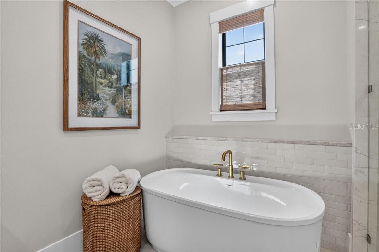
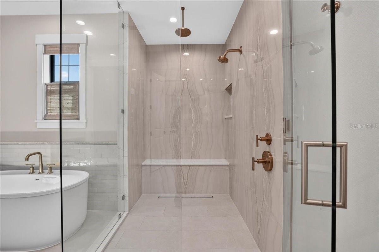
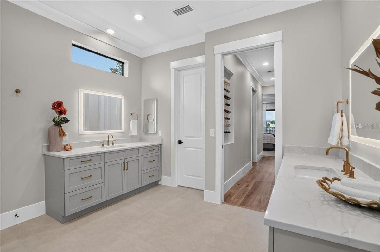
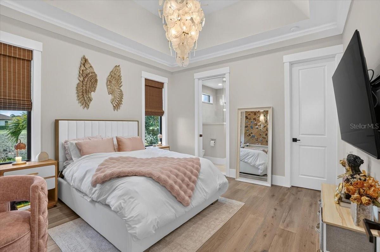
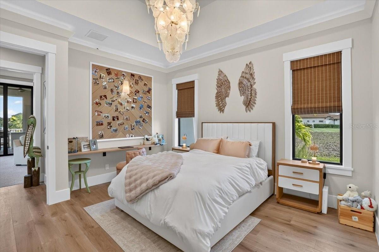
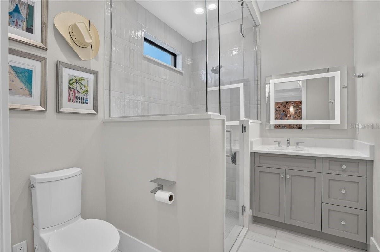
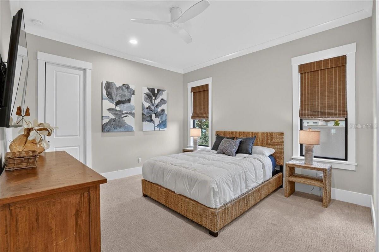
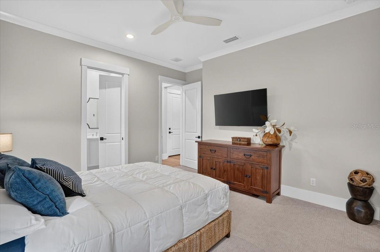
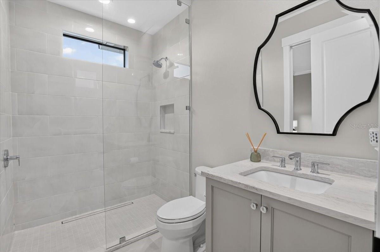
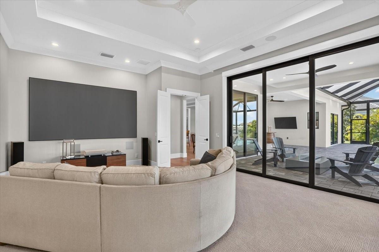
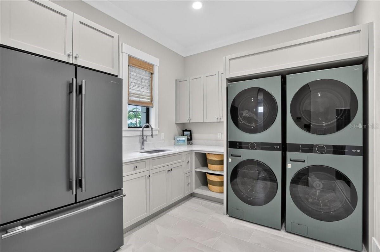
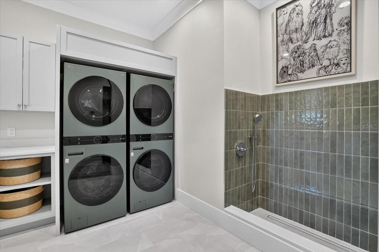
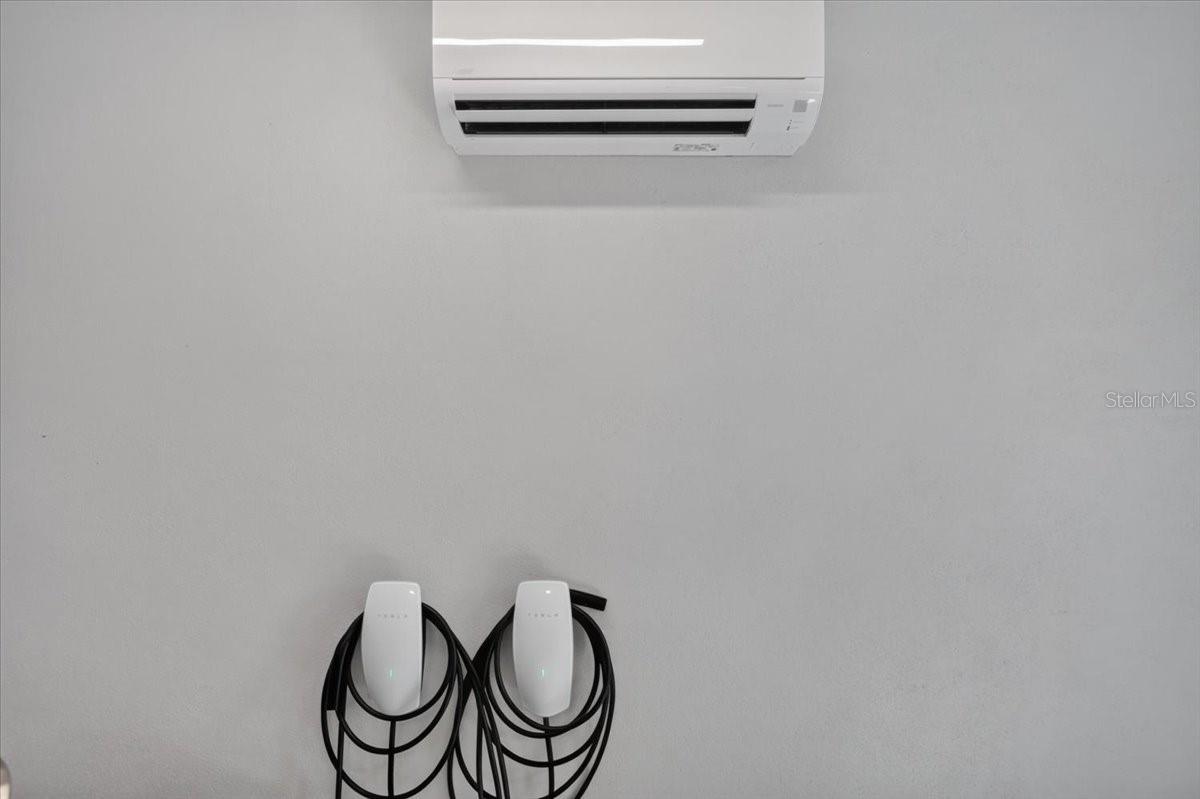
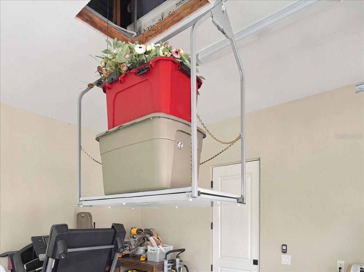
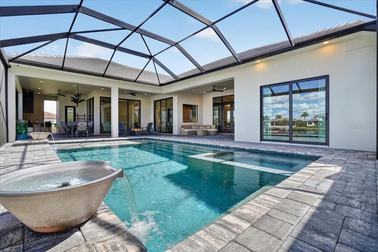
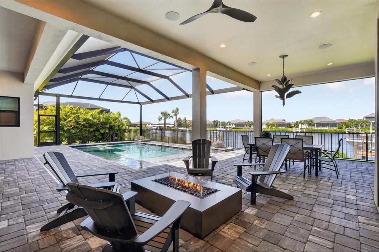
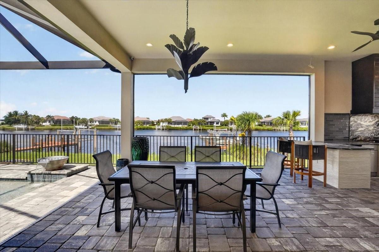
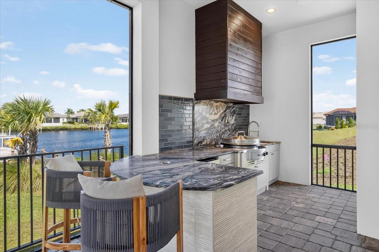
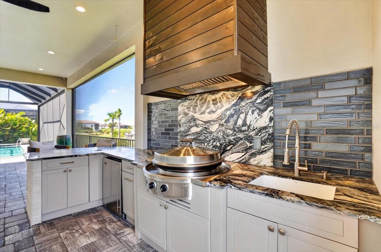
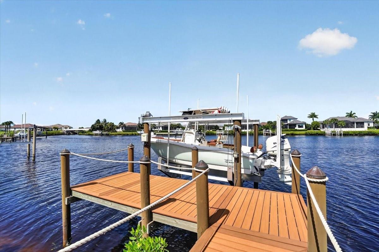
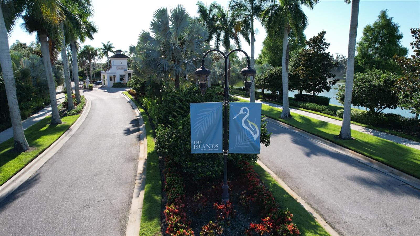
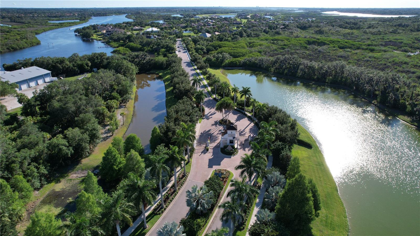
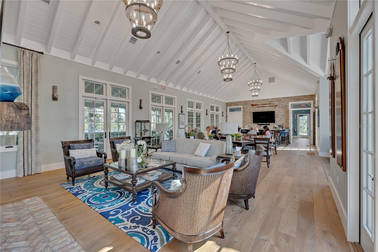
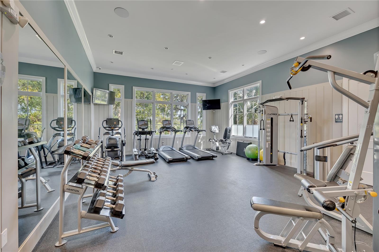
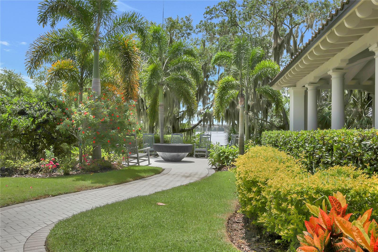
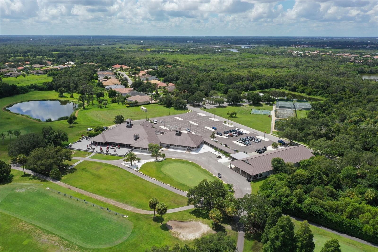
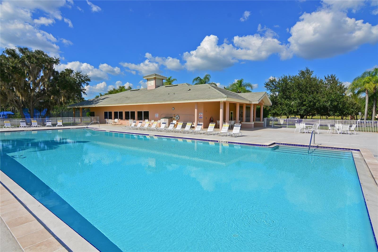
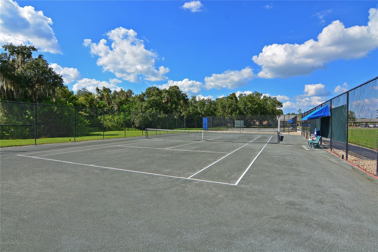
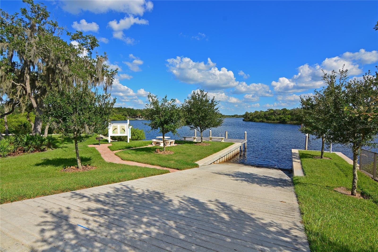
PRIVATE CINEMATIC EXPERIENCE! A glass-enclosed theater with iron detailing features a 140-inch screen, ultra-short-throw projector and immersive Dolby Atmos surround sound with TWO IN-WALL SUBWOOFERS. LUXURIOUS PRIMARY RETREAT! Coffered ceilings, lanai access and programmable motorized sheers and draperies complement dual custom walk-in closets. The spa bath features separate vanities, illuminated mirrors with TV features, freestanding tub and expansive dual-head shower with marble flooring. Two guest suites have private baths and custom closets. YOUR PRIVATE WATERFRONT RESORT! The screened lanai features a gas-heated PebbleTec pool and spa with illuminated water bowls and Wi-Fi controls. Entertain by the gas firepit or outdoor kitchen with EVO grill, Perlick refrigerator, wine chiller and exotic stone surfaces. Outdoor audio, designer lighting, Control4-connected fans and a 60-inch TV enhance every gathering. Professional landscaping, landscape lighting and whole-yard mosquito misting complete the setting. BOATER'S PARADISE! A deeded private dock with 20,000-pound boat lift, water and electric provides access to the Manatee River and beyond. EXCEPTIONAL EXTRAS! Bronze-framed impact glass, 400-amp electrical service, 500-gallon propane tank, tankless hot water with recirculation and in-wall pest management. Custom laundry room with two stacked washer/dryer sets, matching refrigerator, cabinetry and dog wash. Four-car garage with epoxy floors, insulated doors, mini-split climate control, storage lift and two Tesla chargers. EXCLUSIVE COMMUNITY! The Islands offers 24-hour manned gated security, private boat launch and River Lodge with gathering space, fitness room, firepit and dock. Nearby River Wilderness Golf & Country Club offers optional golf, dining and recreation memberships. A rare combination of bespoke design, advanced technology and waterfront living!
Susan A. Hill, PLLC
Susan A. Hill, PLLC Contact

Features & Amenities

Interior

Total Bedrooms 3
Total Bathrooms 4
Full Bathrooms 3
Half Bathrooms 1
Laundry Room Electric Dryer Hookup, Laundry Room, Sink, Washer Hookup
Flooring Carpet, Tile, Wood
Fireplace Electric, Family Room
Appliances Built-In Oven, Cooktop, Dishwasher, Disposal, Dryer, Exhaust Fan, Microwave, Range Hood, Refrigerator, Tankless Water Heater, Washer, Wine Refrigerator
Other Interior Features Beamed Ceilings, Built-in Features, Cathedral Ceiling(s), Ceiling Fans(s), Coffered Ceiling(s), Crown Molding, High Ceilings, Open Floorplan, Primary Bedroom Main Floor, Solid Wood Cabinets, Stone Counters, Walk-In Closet(s), Window Treatments

Exterior

Stories 1
Garage Space 2.0
Water Source Public
Utilities Cable Connected, Electricity Connected, Propane, Sewer Connected, Sprinkler Well, Underground Utilities, Water Connected
POOL In Ground, Gunite, Heated, Lighting, Outside Bath Access, Pool Alarm, Salt Water, Screen Enclosure
ROOF Tile
Lot Features Cleared, Landscaped, Level, Near Golf Course, Near Marina, Sidewalk, Street Brick, Private
Parking Driveway, Electric Vehicle Charging Station(s), Garage Door Opener, Garage Faces Side, Golf Cart Parking, Oversized, Garage
Heat type Propane, Zoned
Air Conditioning Central Air, Mini-Split Unit(s)
Sewer Public Sewer
Substructure Slab
HOA Amenities Fence Restrictions, Fitness Center, Gated, Recreation Facilities, RV/Boat Storage
Security Features Gated Community, Secured Garage/Parking, Security System, Security System Owned
Other Exterior Features Fire Pit, Lighting, Misting System, Outdoor Grill, Outdoor Kitchen, Private Mailbox, Rain Gutters, Sidewalk

Area & Lot

Status For Sale
LIVING SPACE 3,324 Sq.Ft.
TOTAL AREA 5,430 Sq.Ft.
LOT SIZE 0.45 Acres
MLS® ID A4709912
Type Residential
Year Built 2025
Neighborhood Parrish
Architecture Styles Contemporary, Mediterranean
Water Frontage Canal - Brackish
View Description Water
ELEMENTARY SCHOOL Annie Lucy Williams Elementary
MIDDLE SCHOOL Buffalo Creek Middle
HIGH SCHOOL Parrish Community High

Financial

SALES PRICE $3,395,000
REAL ESTATE TAXES $5,451/yr
HOA Fees $565/mo
Zoning PD-R
image

Schedule a Showing

We would love to show you our beautiful property. Please select your preferred date and time below. An agent will be in touch shortly to confirm your appointment.

Schedule a Showing

We would love to show you our beautiful property. Please select your preferred date and time below. An agent will be in touch shortly to confirm your appointment.

Thank you for your interest in 1625 RIO VISTA TER, PARRISH, FL 34219. We are reviewing your request and will be in touch shortly!

Mortgage Calculator

Estimate your monthly mortgage payment, including the principal and interest, property taxes, and HOA. Adjust the values to generate a more accurate rate.
All estimates are provided for informational purposes only. Actual amounts may vary.
$0,000 Your Payment 20 15 65
$0,000 Your Payment
Parrish

Parrish

Parrish offers a tranquil lifestyle while still providing access to essential amenities, coastal attractions.

Read more

Work With Us

Susan & Jonathan are dedicated to helping you find your dream home and assisting with any selling needs you may have. Contact us today to start your home-searching journey!

CONTACT US